Selected work

Furniture & architecture

Each piece begins the same way: a personal memory, a household object, or an idea of togetherness — translated through sketch, XR prototype, and local craft into a finished form.

Exhibited at Design Week Lagos and internationally
2024–2025 · Fak'ugesi Award & British Council · 2026 AIDA Winner

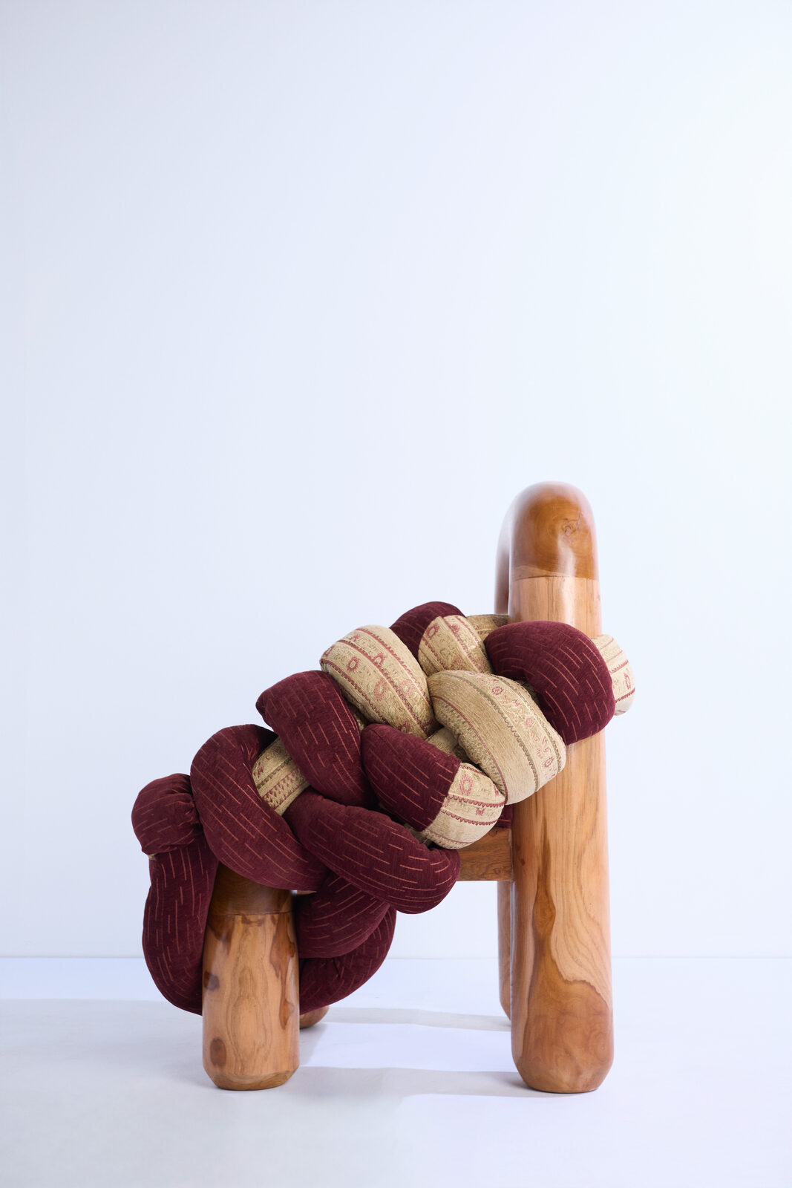
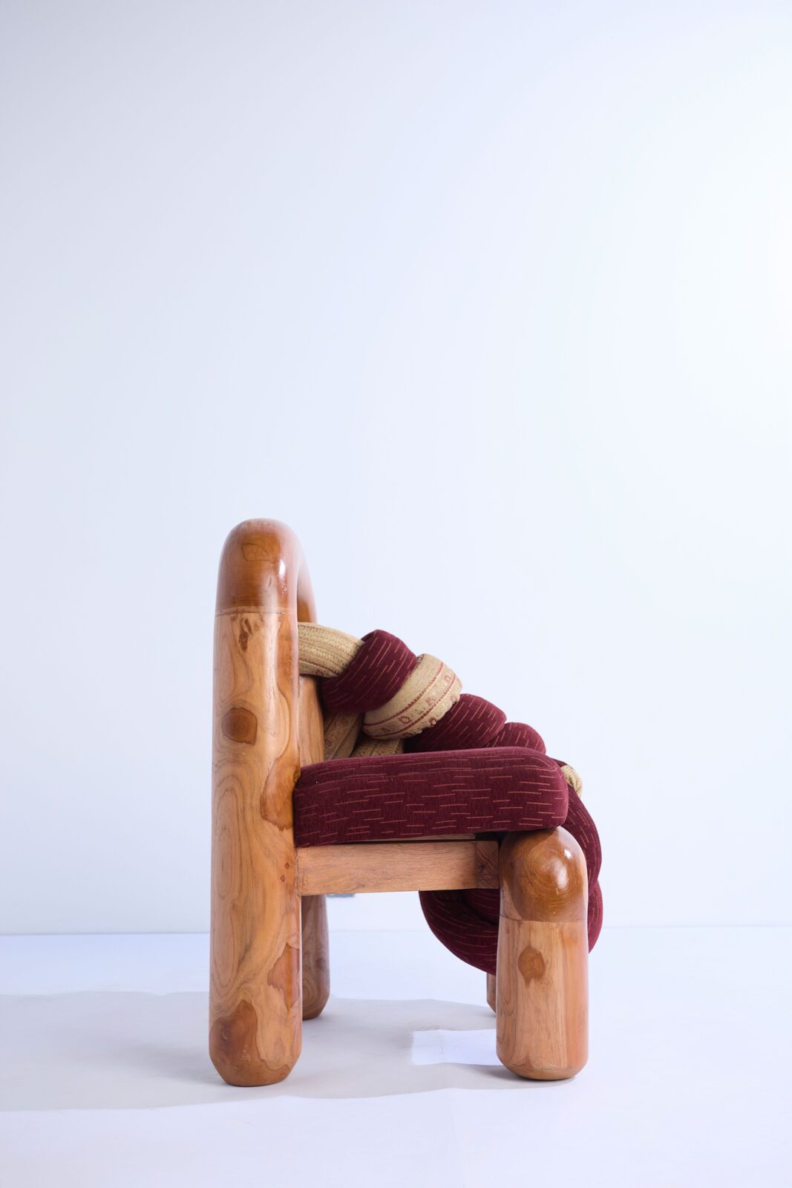
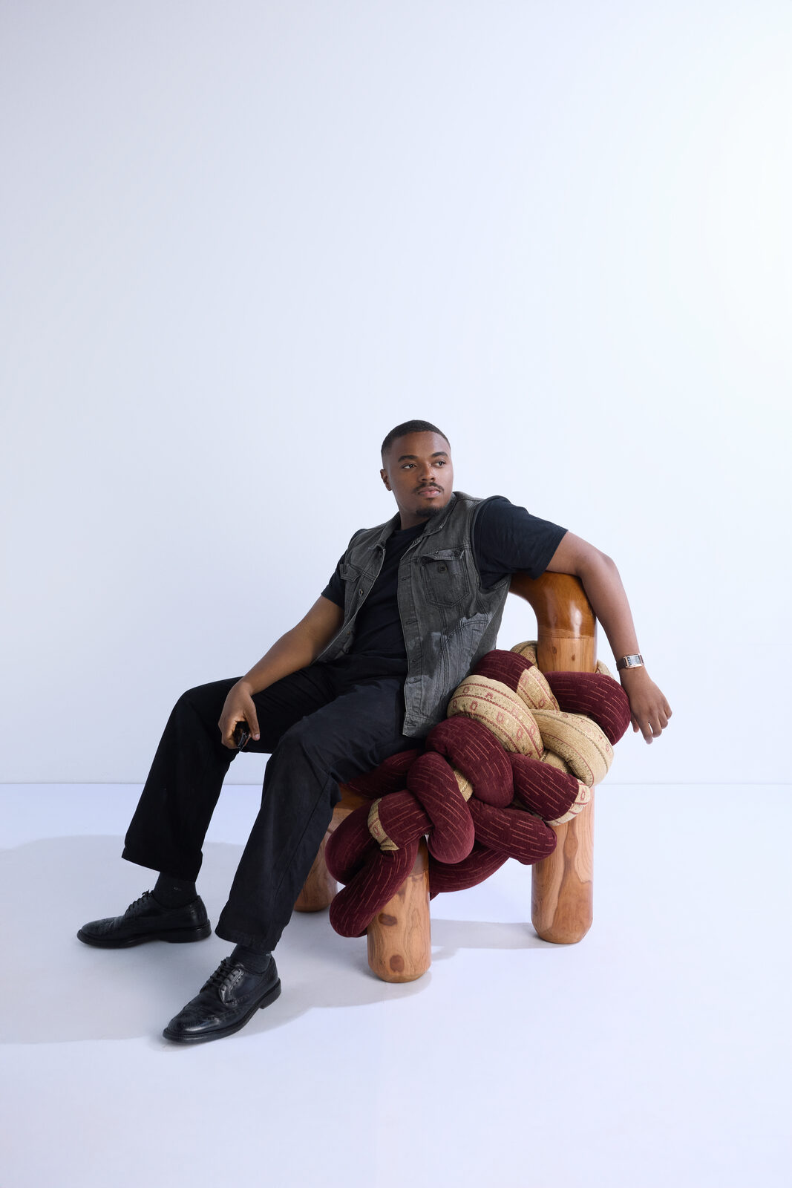
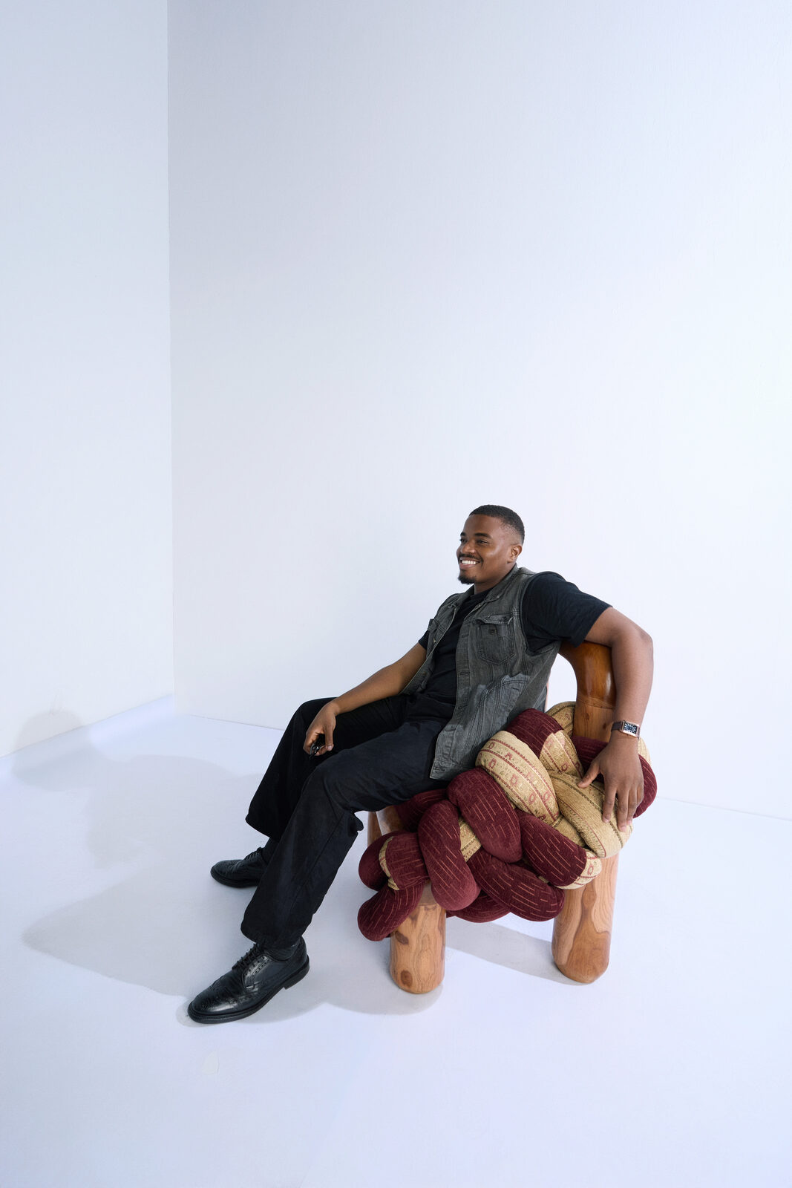
Apo Chair

Sculptural art piece and functional seat, in equal measure. The Apo Armchair is built first as a standalone sculptural form — a hand-knotted mass balanced on a curved wooden arch — and it happens to hold a body as well as it holds a room. Its name comes from "Àpọ̀," meaning "we are many": a metaphor for how diversity strengthens a bond, and how different backgrounds and perspectives come together as one harmonious whole.

The design draws on the image of interlocking tree roots — the stability, nutrients, and strength they share — and a childhood memory of sitting with friends on the roots of a big tree. The chair stands as a symbol of everyday togetherness: in markets, at gatherings, in moments of collective effort.

MaterialsHardwood arch and base; hand-knotted raffia, Aso Oke, or Akwete yarn seat
ConstructionConcealed mortise-and-tenon joinery; hidden support structure beneath the yarn knot
Salone del Mobile / Milan Design Week, April 2026
2025

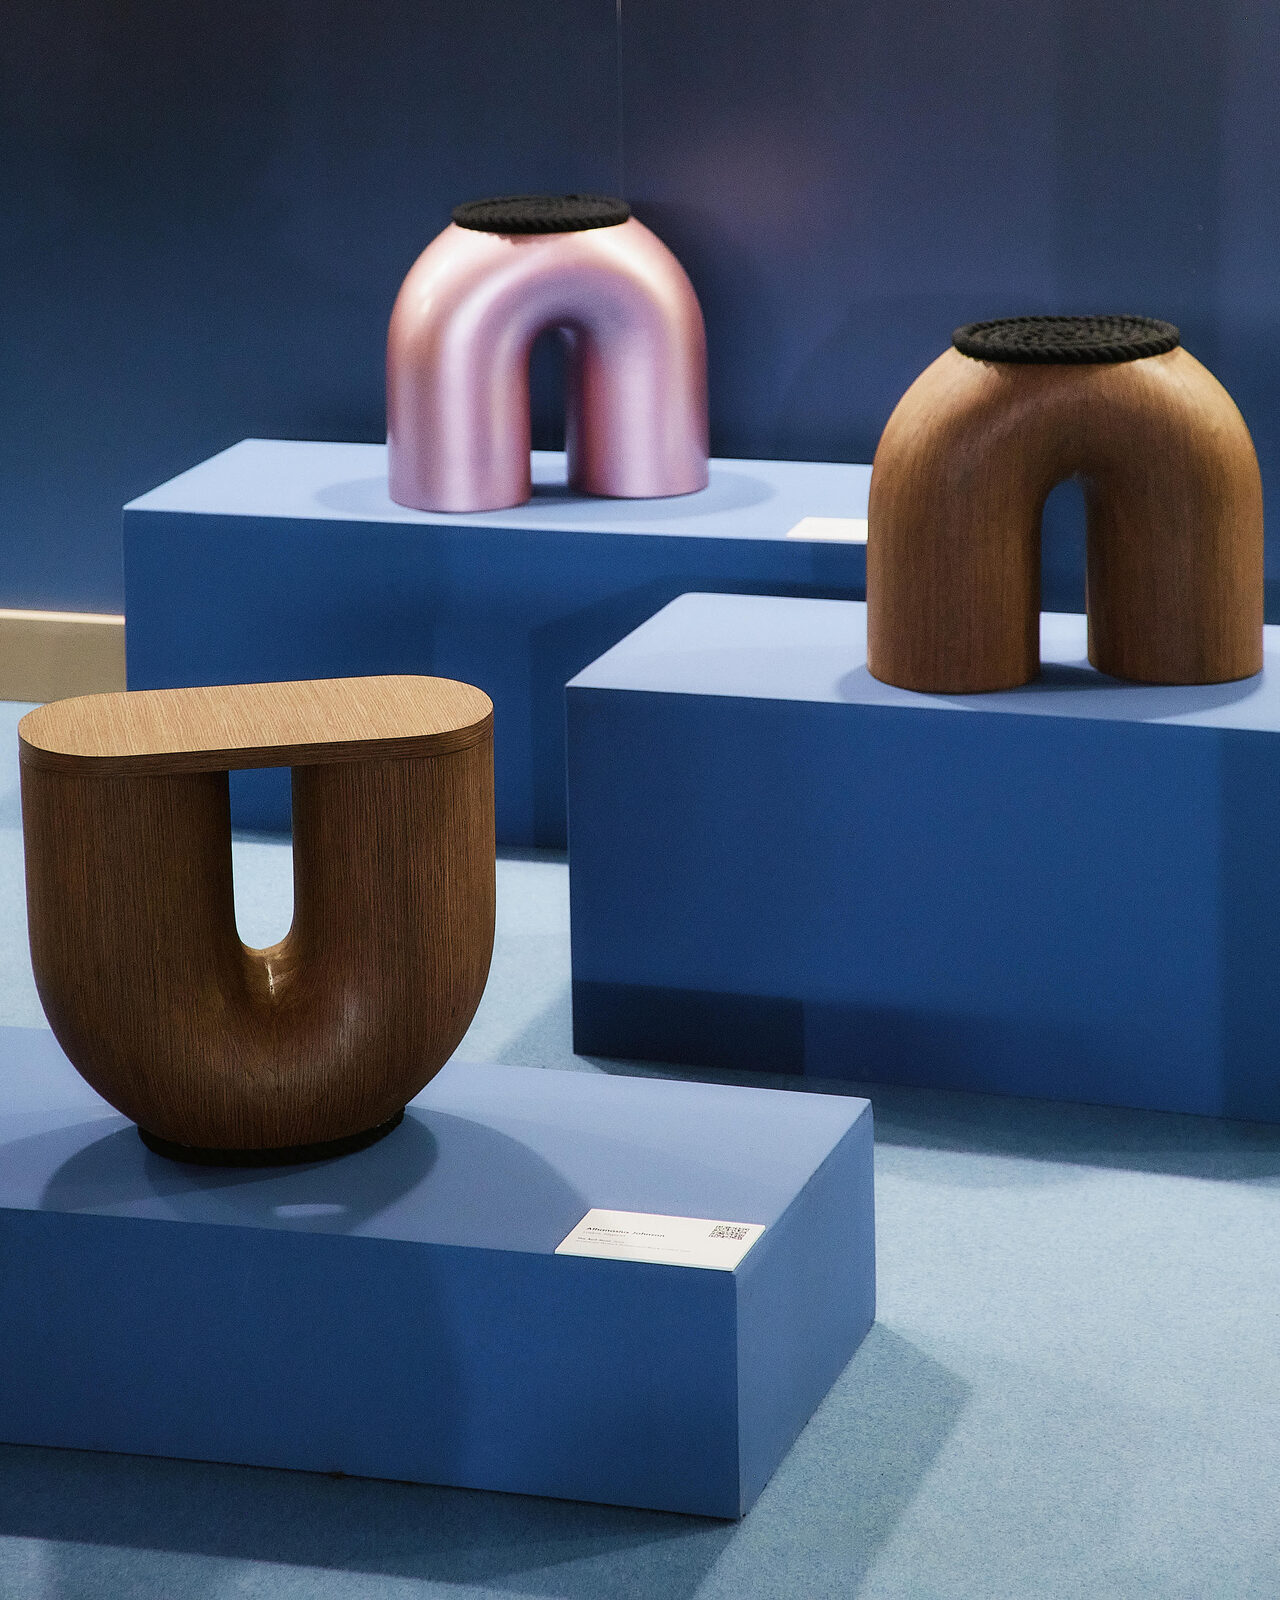
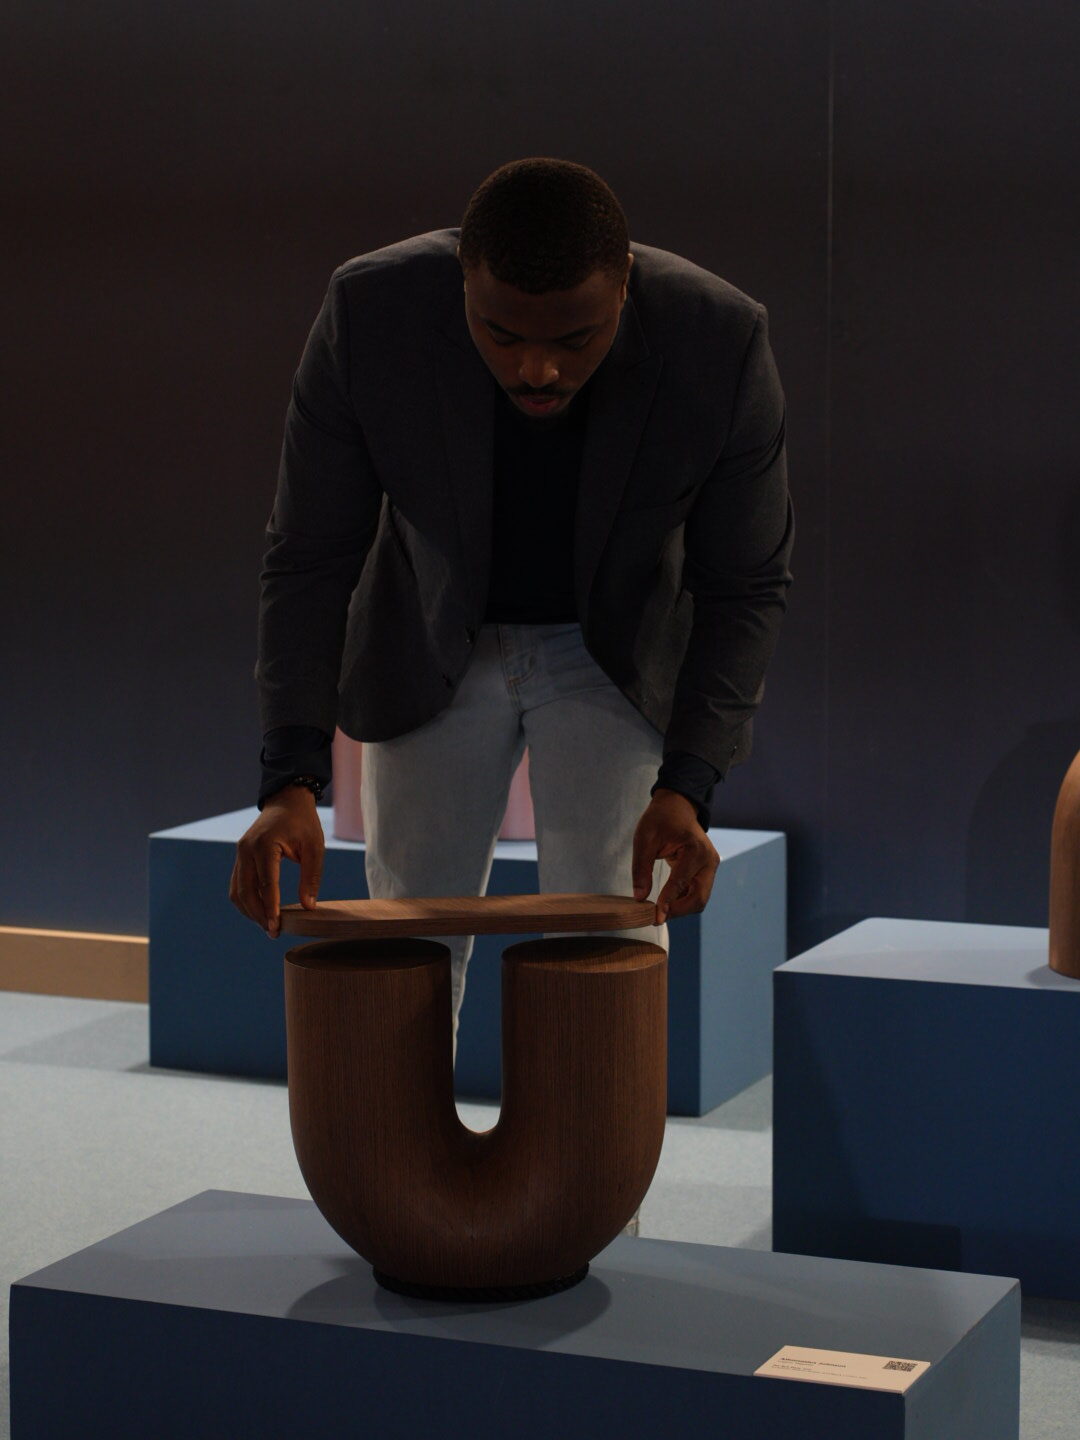
Apo Stool

The stool's U-shaped form is a direct physical interpretation of Àjọṣe. It stands firmly on two legs, yet it's the curve between them that gives it strength and identity — geometry that comes from relationship, not singularity. The open form suggests space, invitation, and inclusion rather than a closed, singular mass.

Dimensions420 × 360 × 220mm
MaterialsPolished stainless steel, pink-polished steel, or wood
2026 AIDA Award winner, lighting category
2026 · African International Design Award, Lighting

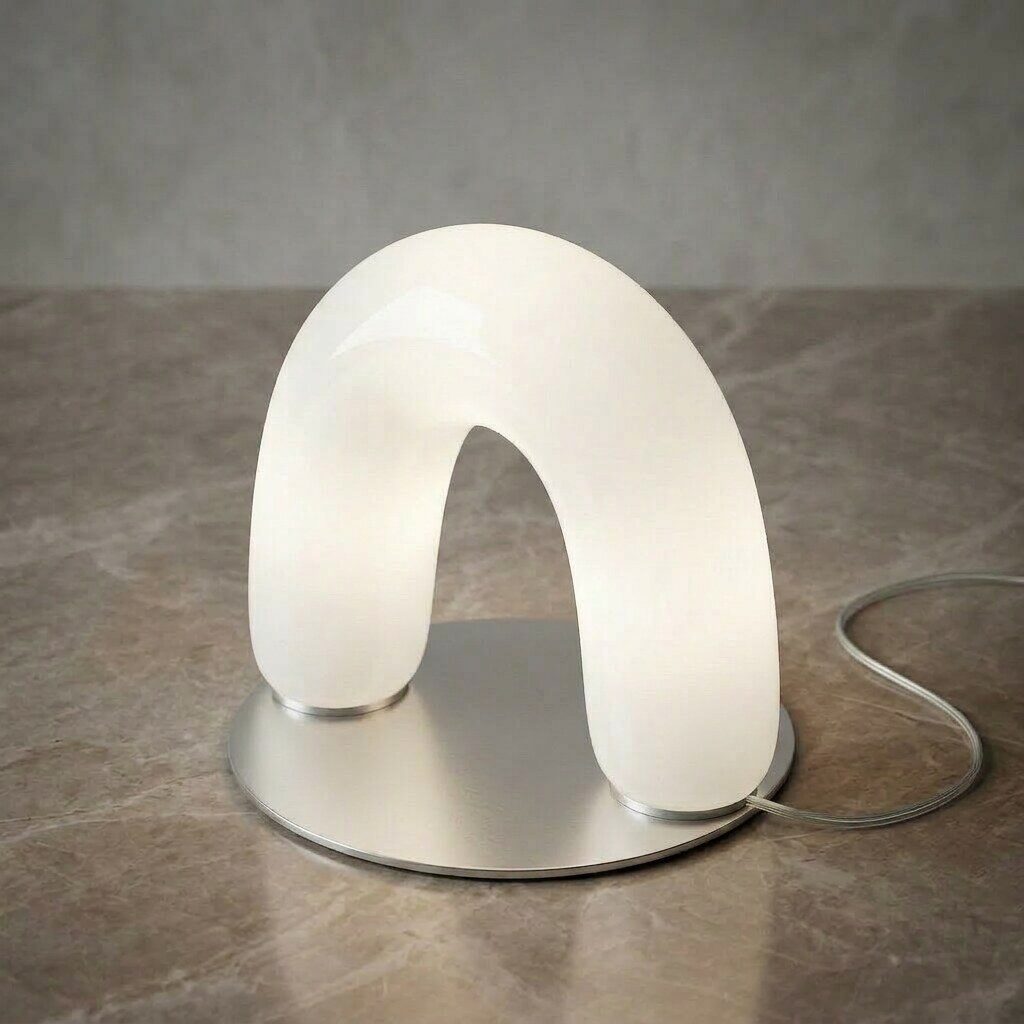
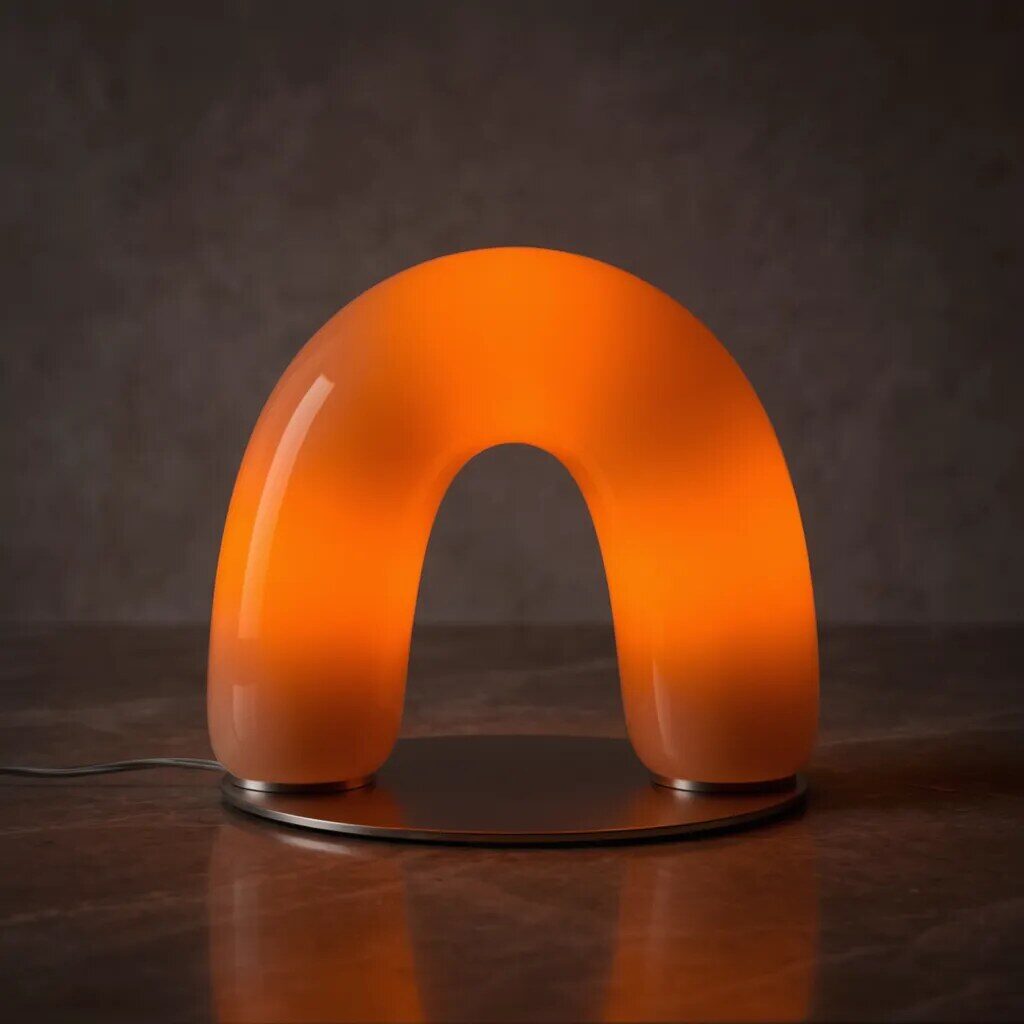
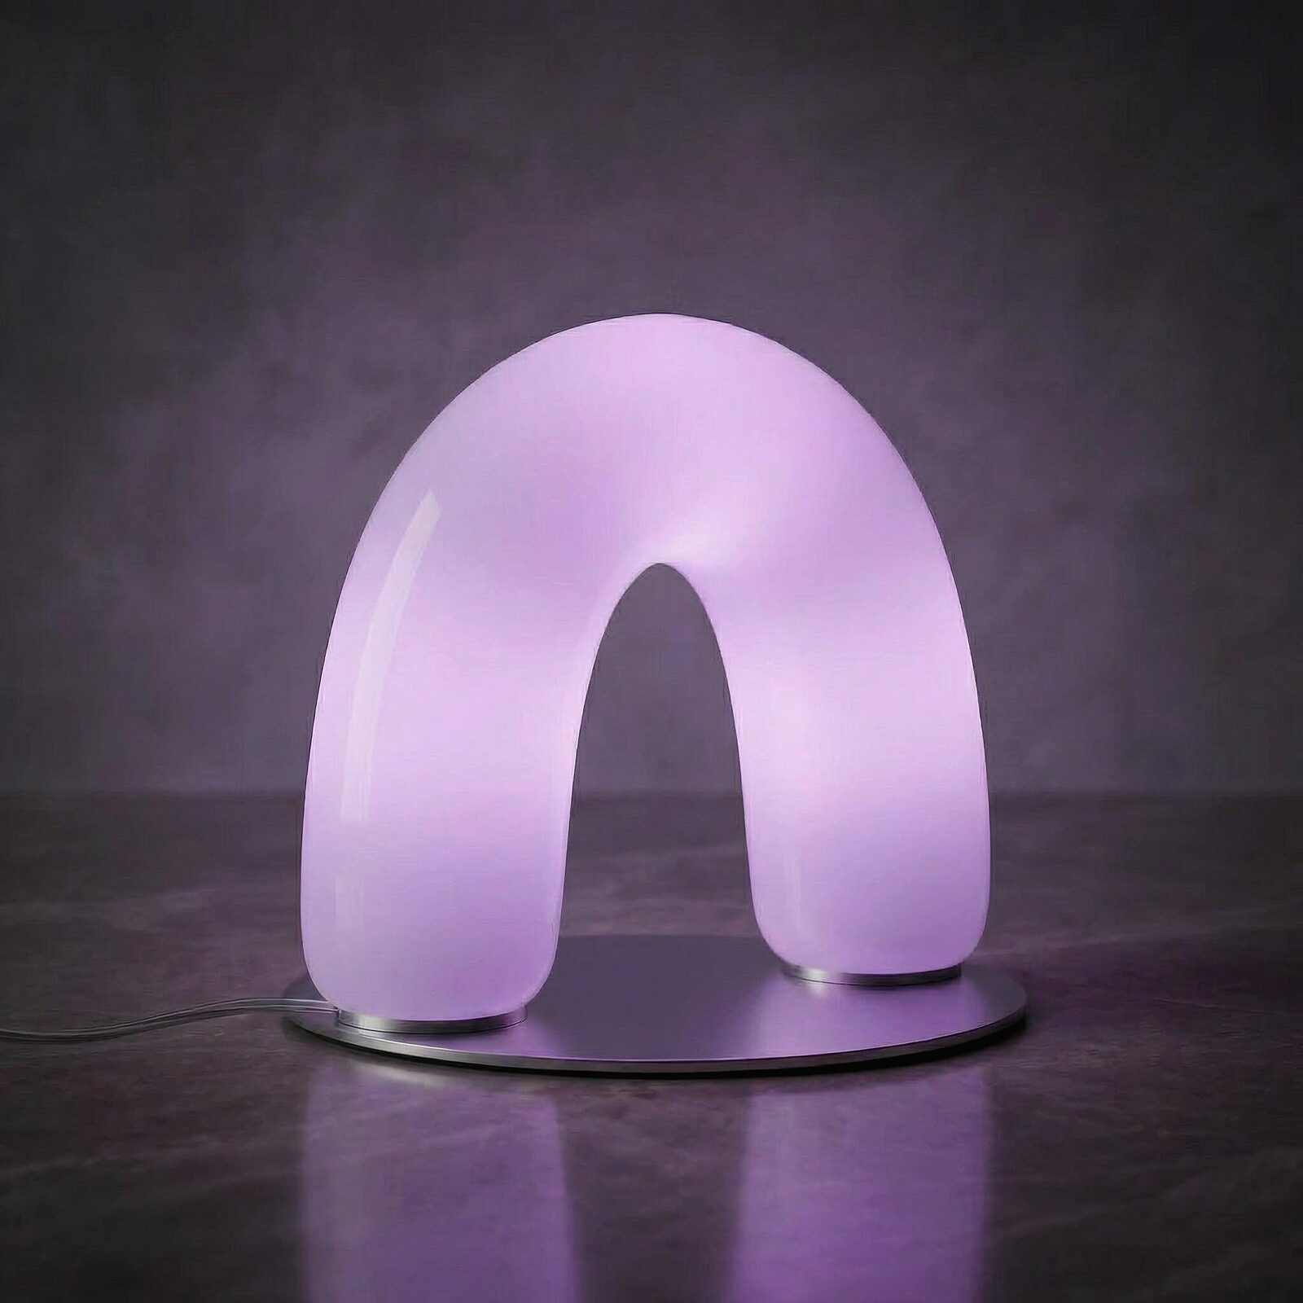
Apo Lamp

Seen through the lens of support and strength, the lamp draws from the architectural logic of the arch — one of the oldest structural forms, carrying weight through balance rather than force. Here the glass arch becomes a symbol of community: two grounded points connected by a shared curve, distributing light evenly, achieving stability collectively rather than individually.

MaterialsMould-blown frosted glass, recycled polished stainless steel
LightingInternal RGBW LED strip, warm amber default (~2200–2400K), capacitive touch dimming
2026
2026

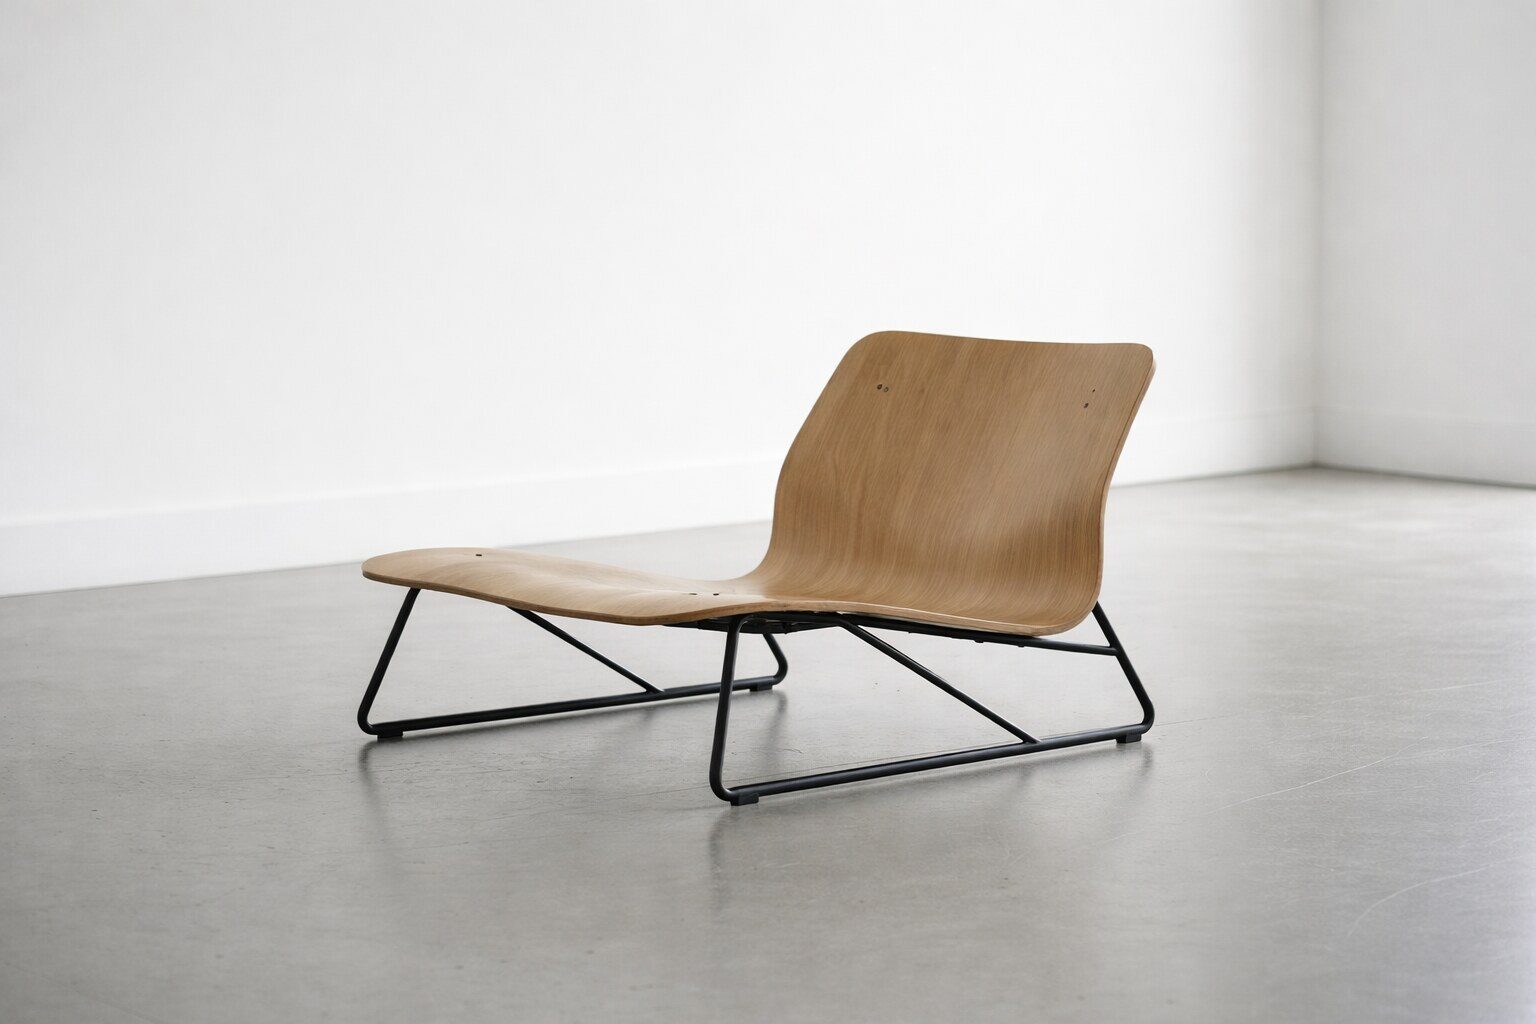
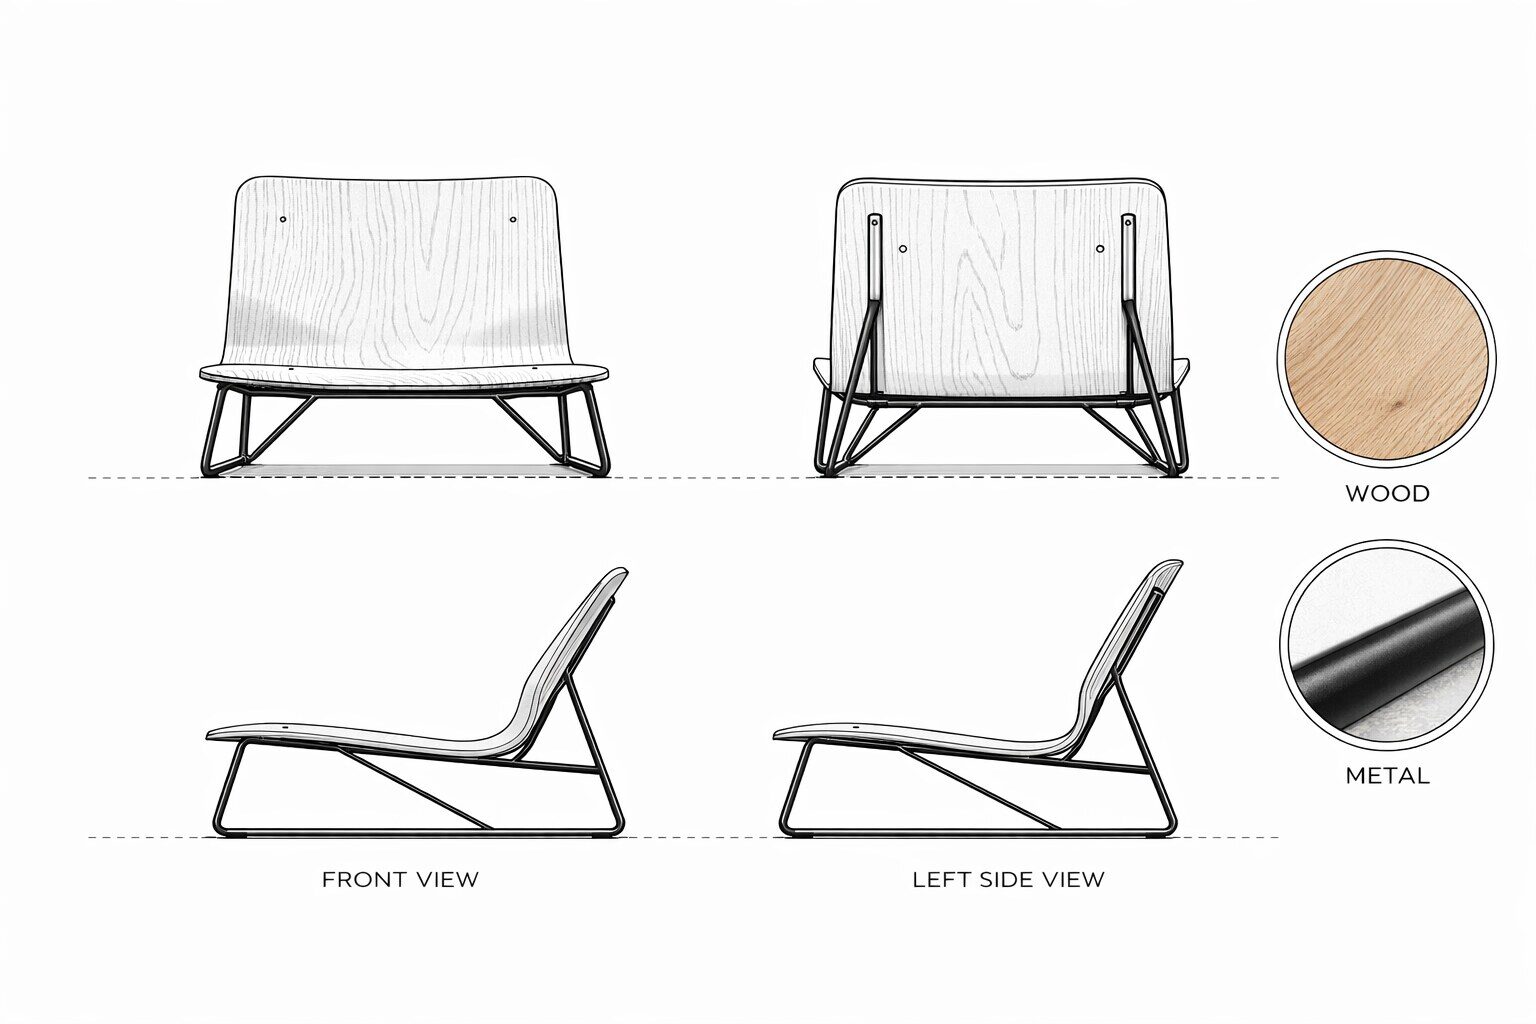
Ìgbáko Chair

Named for the ìgbáko — a traditional wooden spoon used to scoop and serve amala — this low, grounded lounge chair translates an everyday utensil into furniture. The curved plywood seat and back echo the spoon's ergonomic logic: softness at the centre, firmness at the edges, a form shaped by repeated human contact and collective use.

Rooted in Àjọṣe — an idea of coming together — the chair becomes a spatial and social tool: an invitation to sit, to pause, and to belong.

MaterialsMoulded plywood seat and backrest, slender steel frame
Dimensions~798 × 850 × 600mm
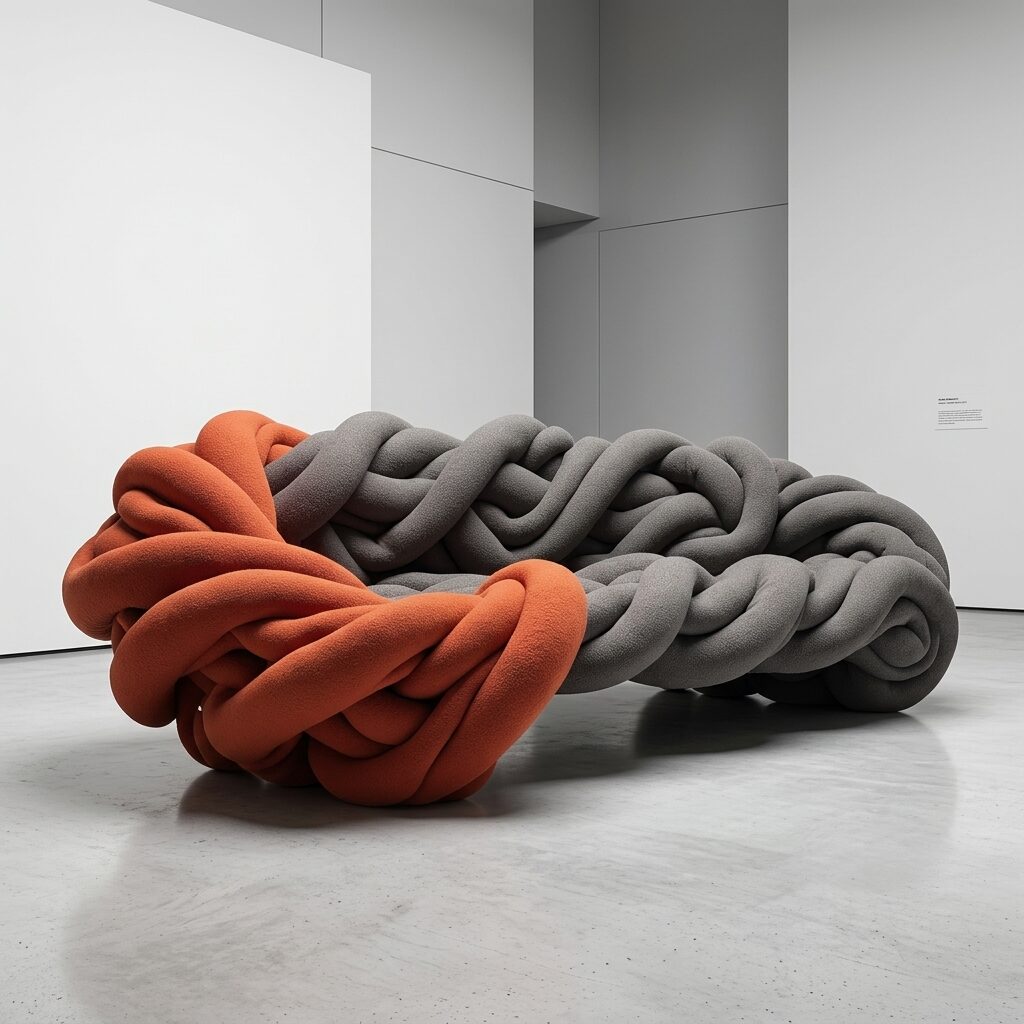
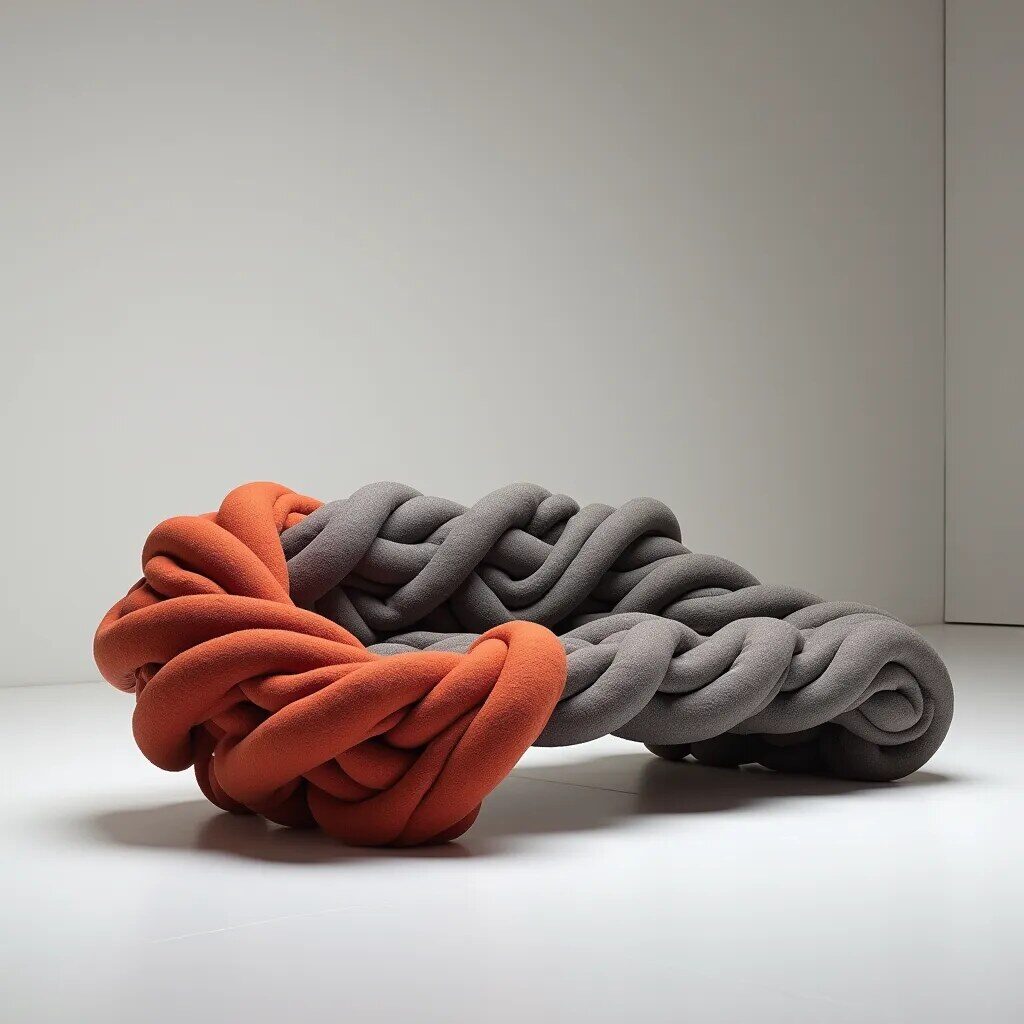
Hand-braided tubular knit form
2023

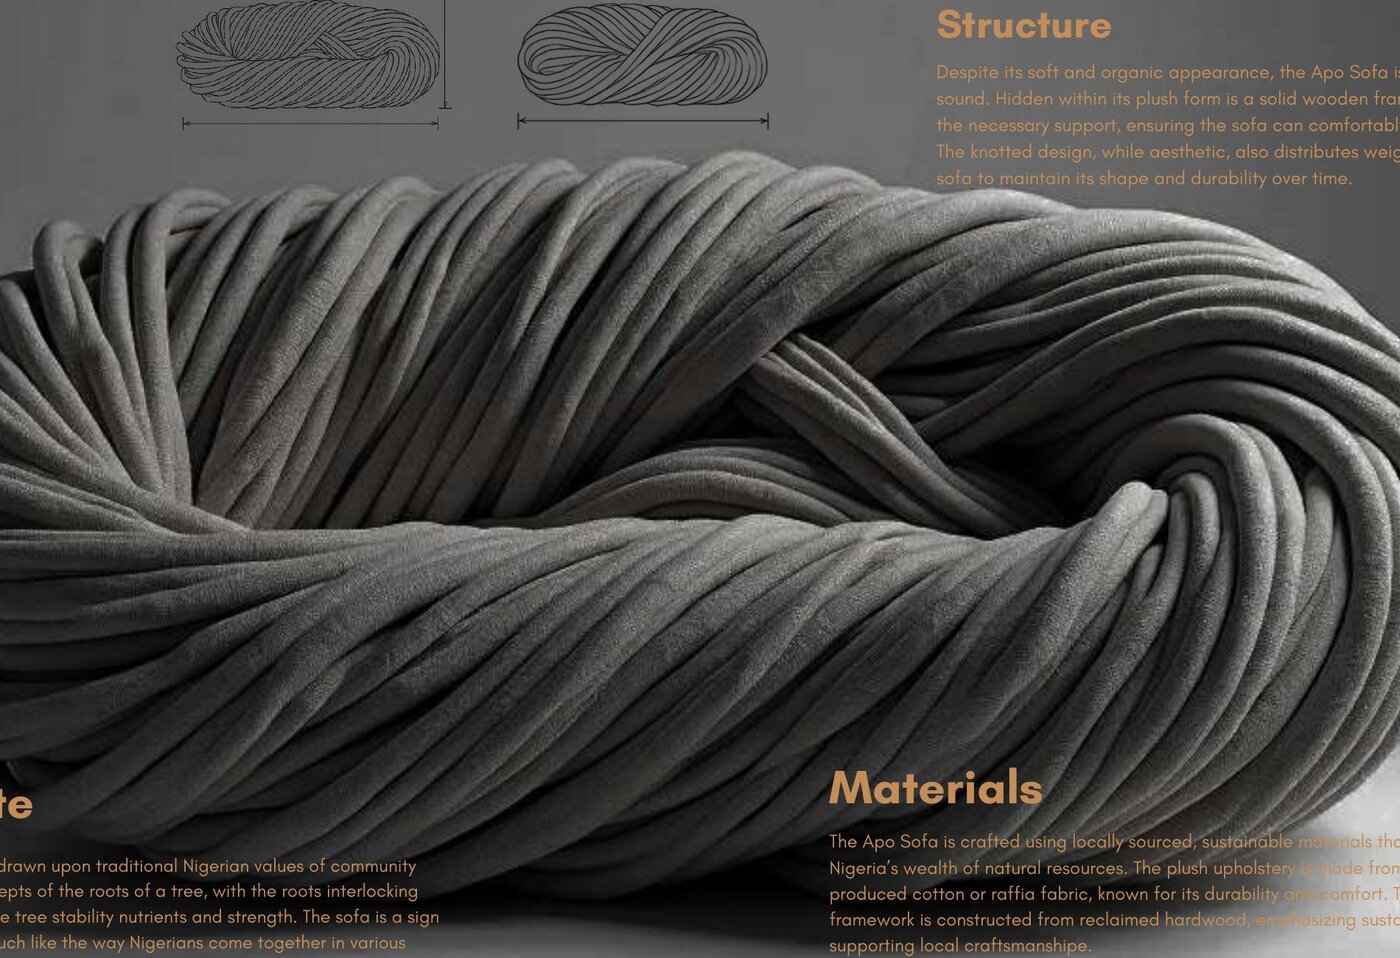
Apo Sofa

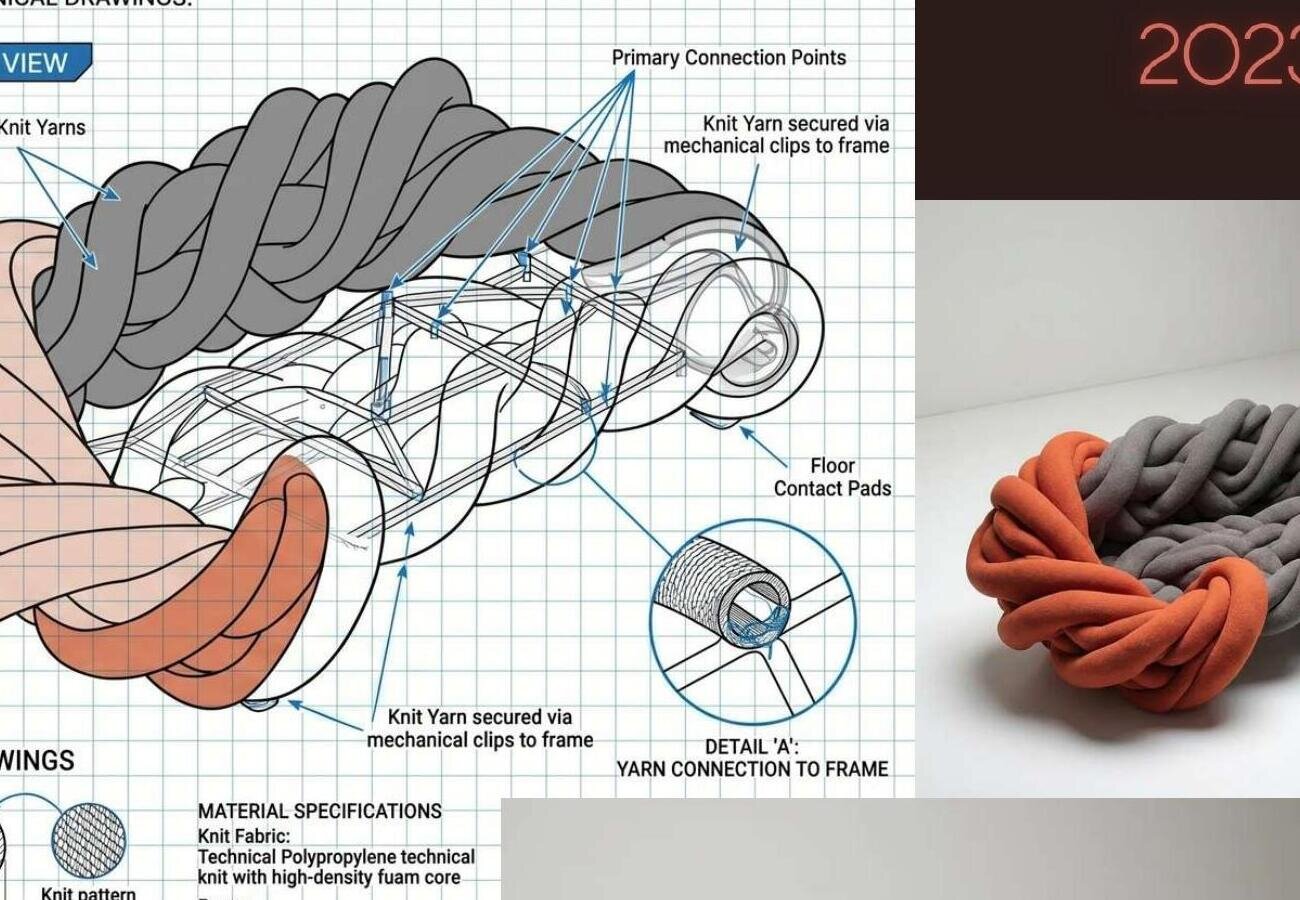
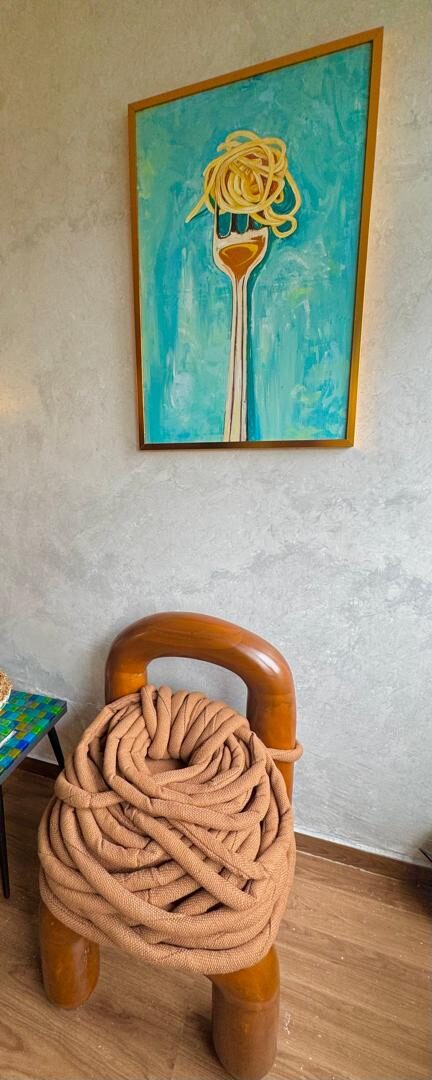
Individual tubular knit elements, like strands of a community, are braided and interlocked into a single resilient form. Despite its soft, organic appearance, a solid wooden framework hides inside the plush knit, distributing weight evenly so the sofa can comfortably seat several people at once and hold its shape over time.

MaterialsLocally produced cotton or raffia upholstery over a reclaimed hardwood frame
Architectural visualization, 2019–2024
2019–2024

Architectural visualization

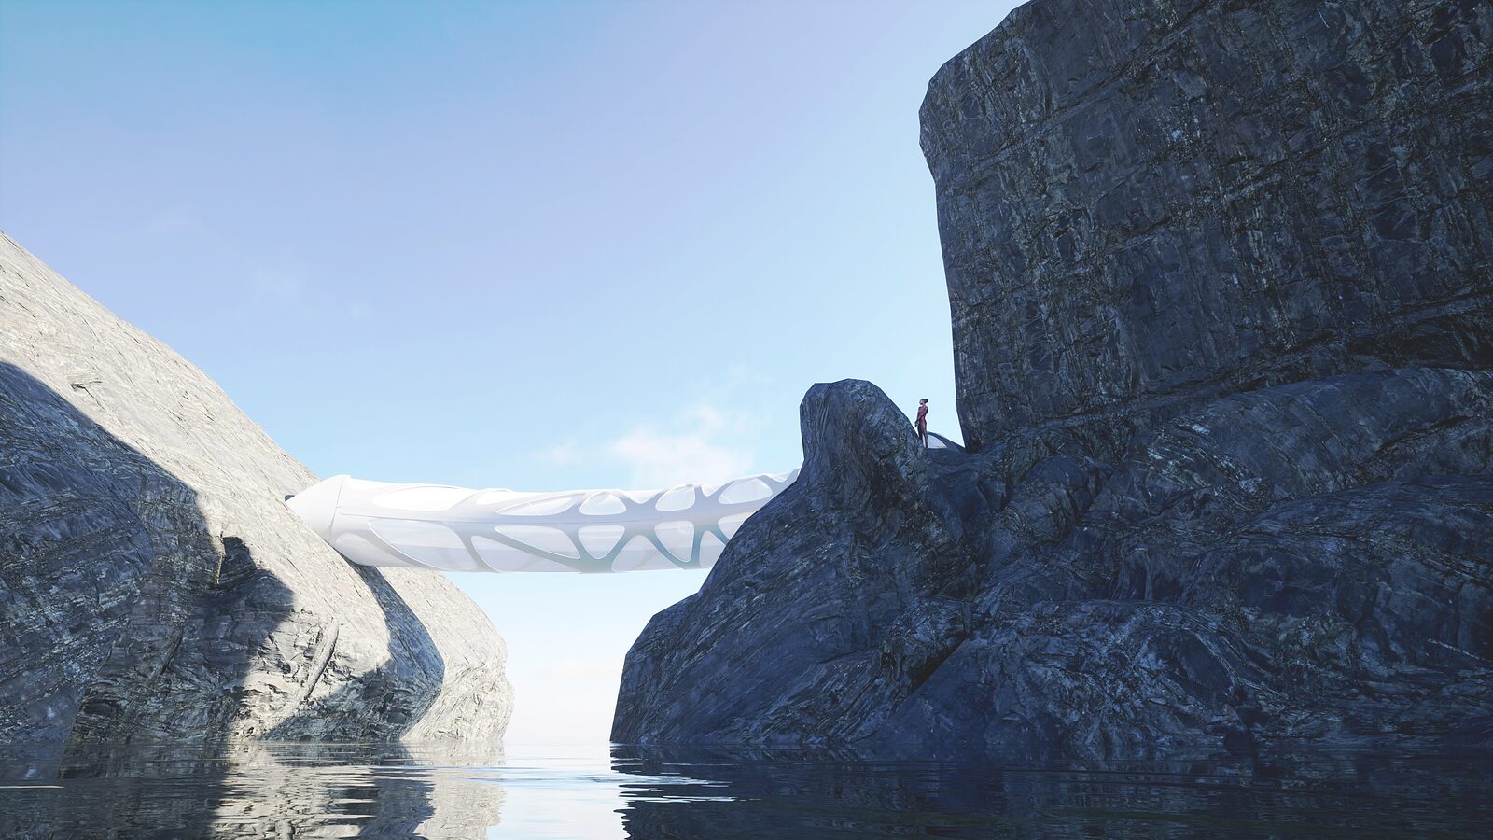
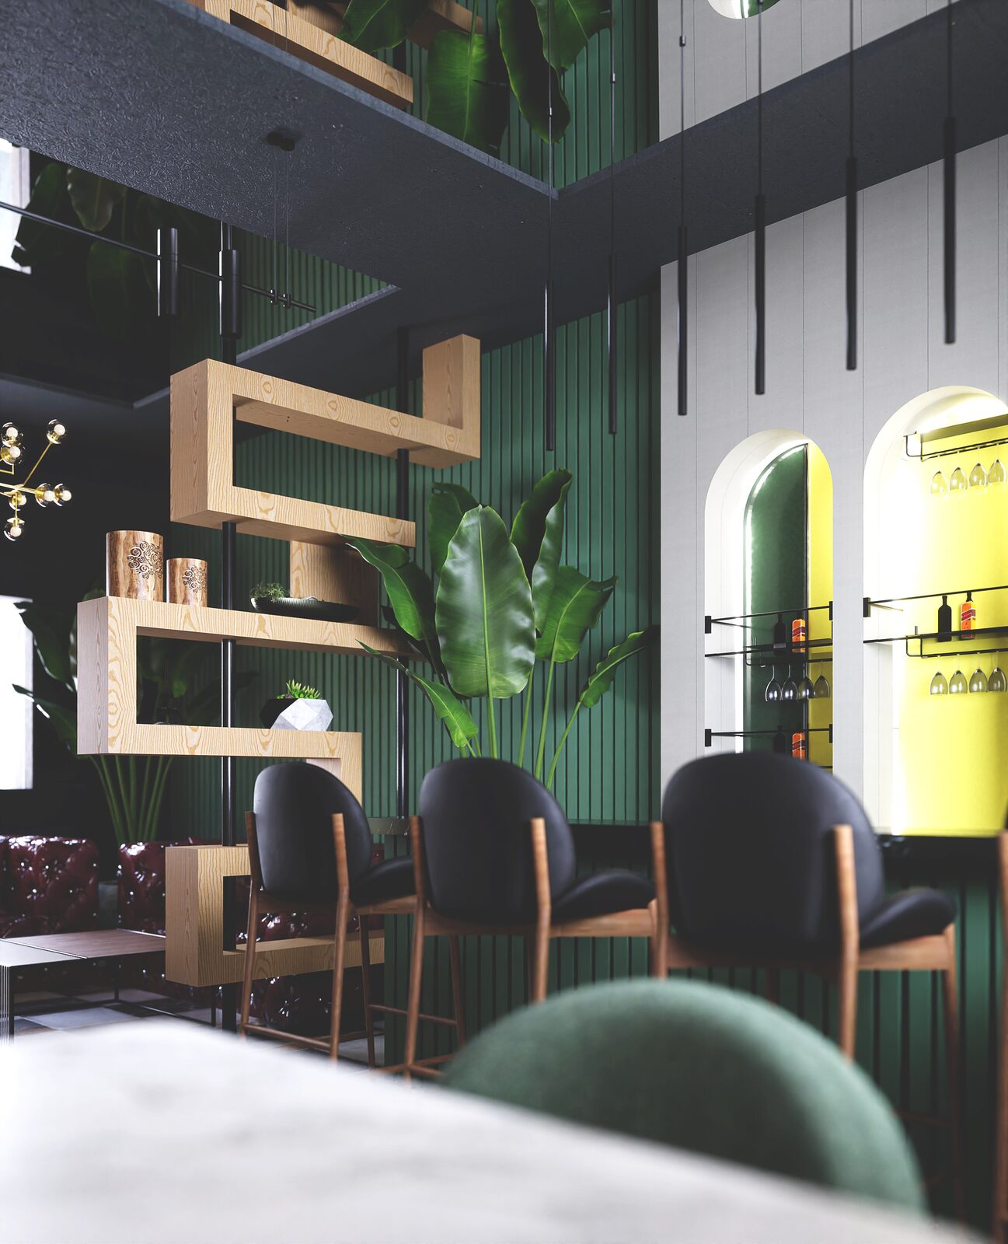
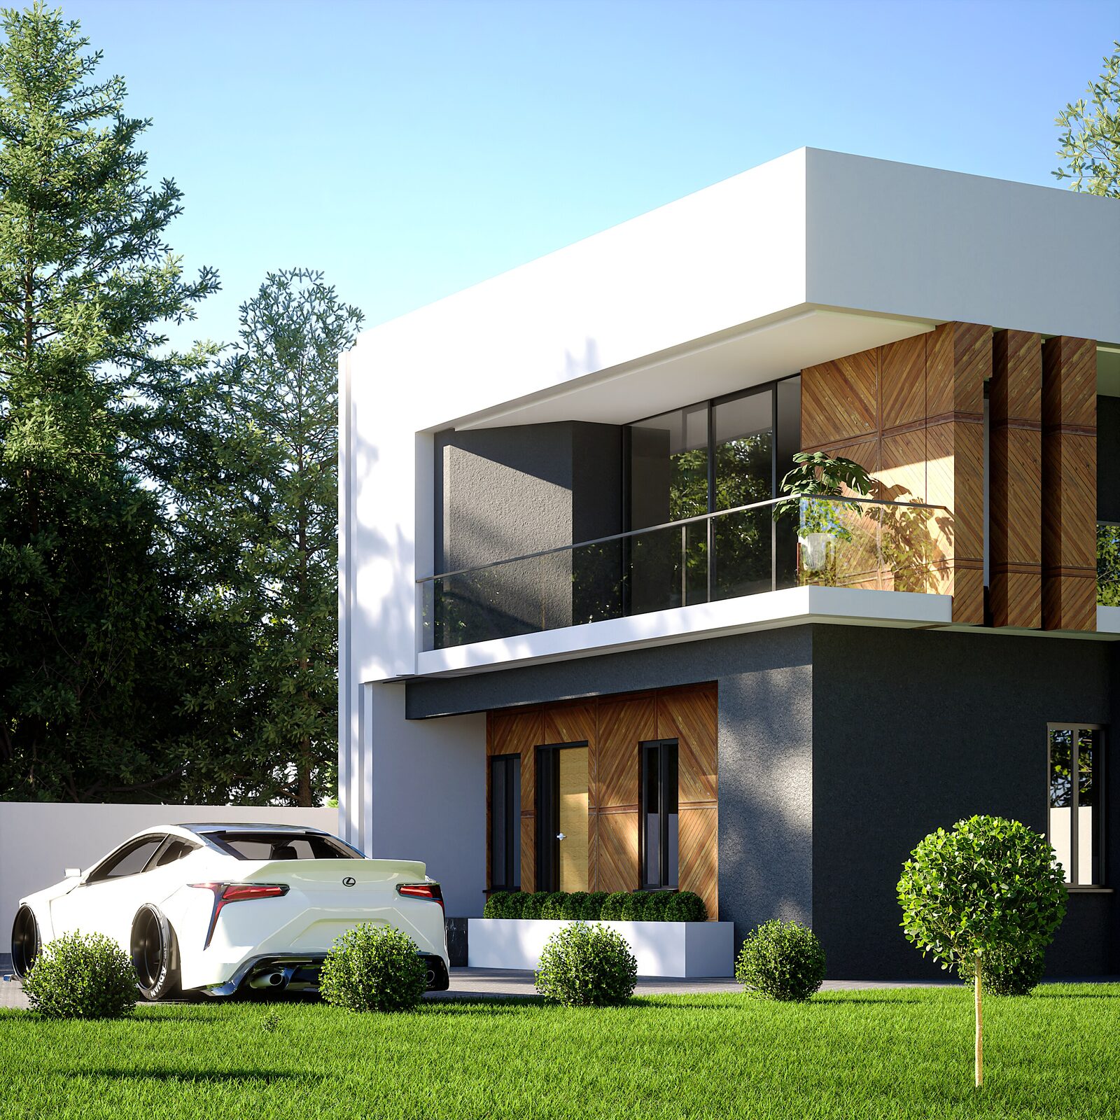
A body of residential and speculative architecture work spanning modern hillside residences to a suspended bridge form threaded between rock formations — visualized in full before any ground is broken.

The Calabash — museum concept, University of Ilorin permanent site
2021 · Academic · Best Design Project Award

The Calabash

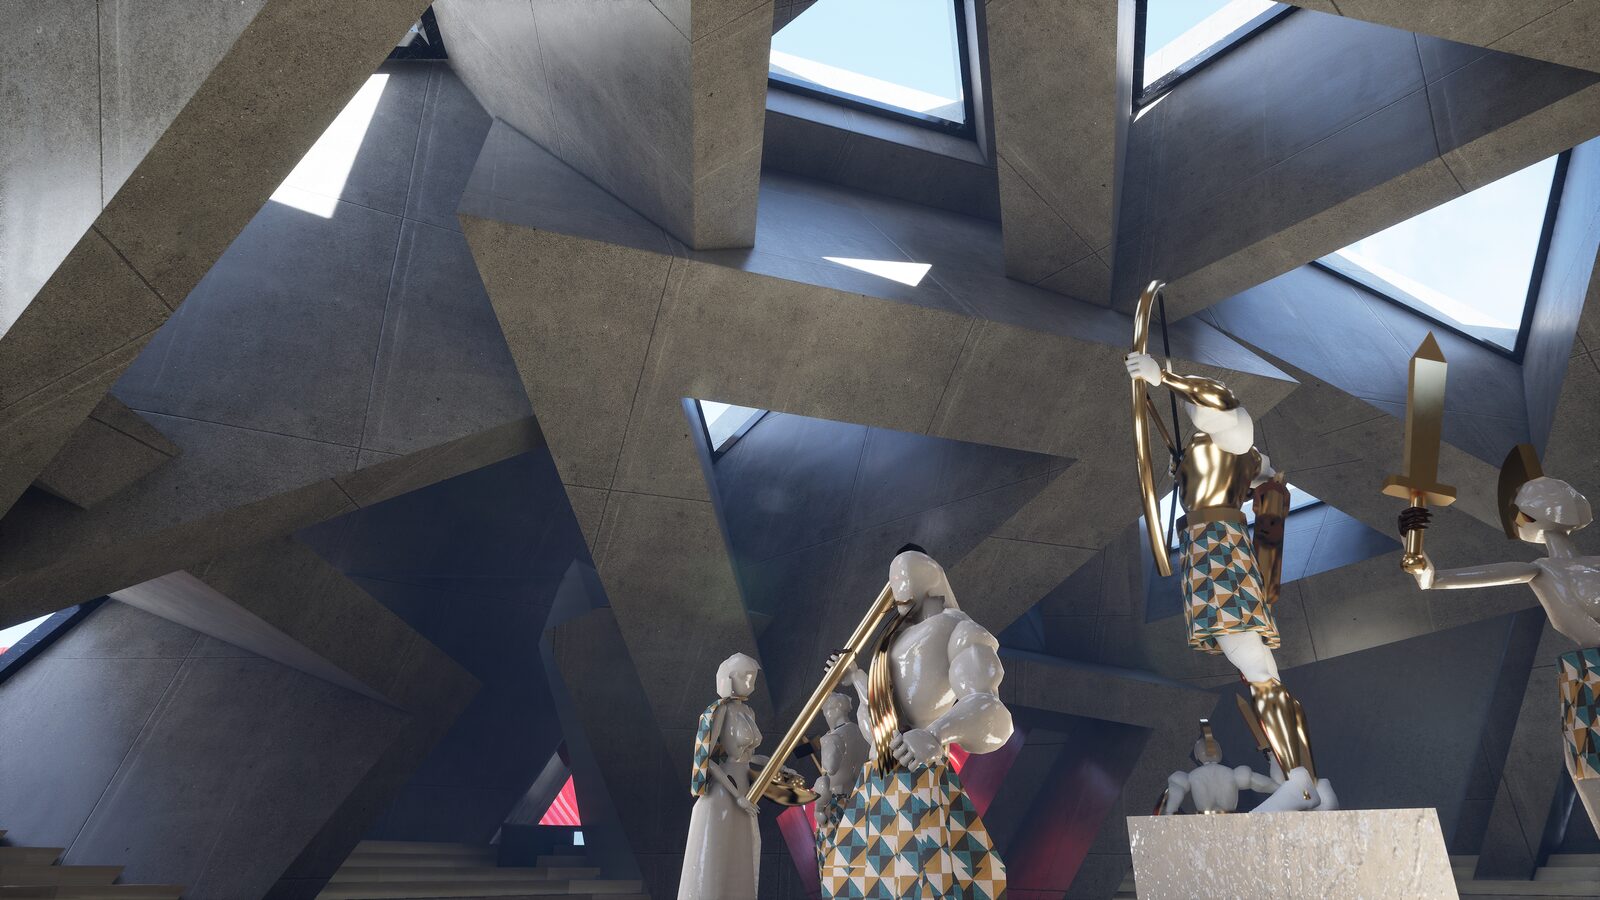
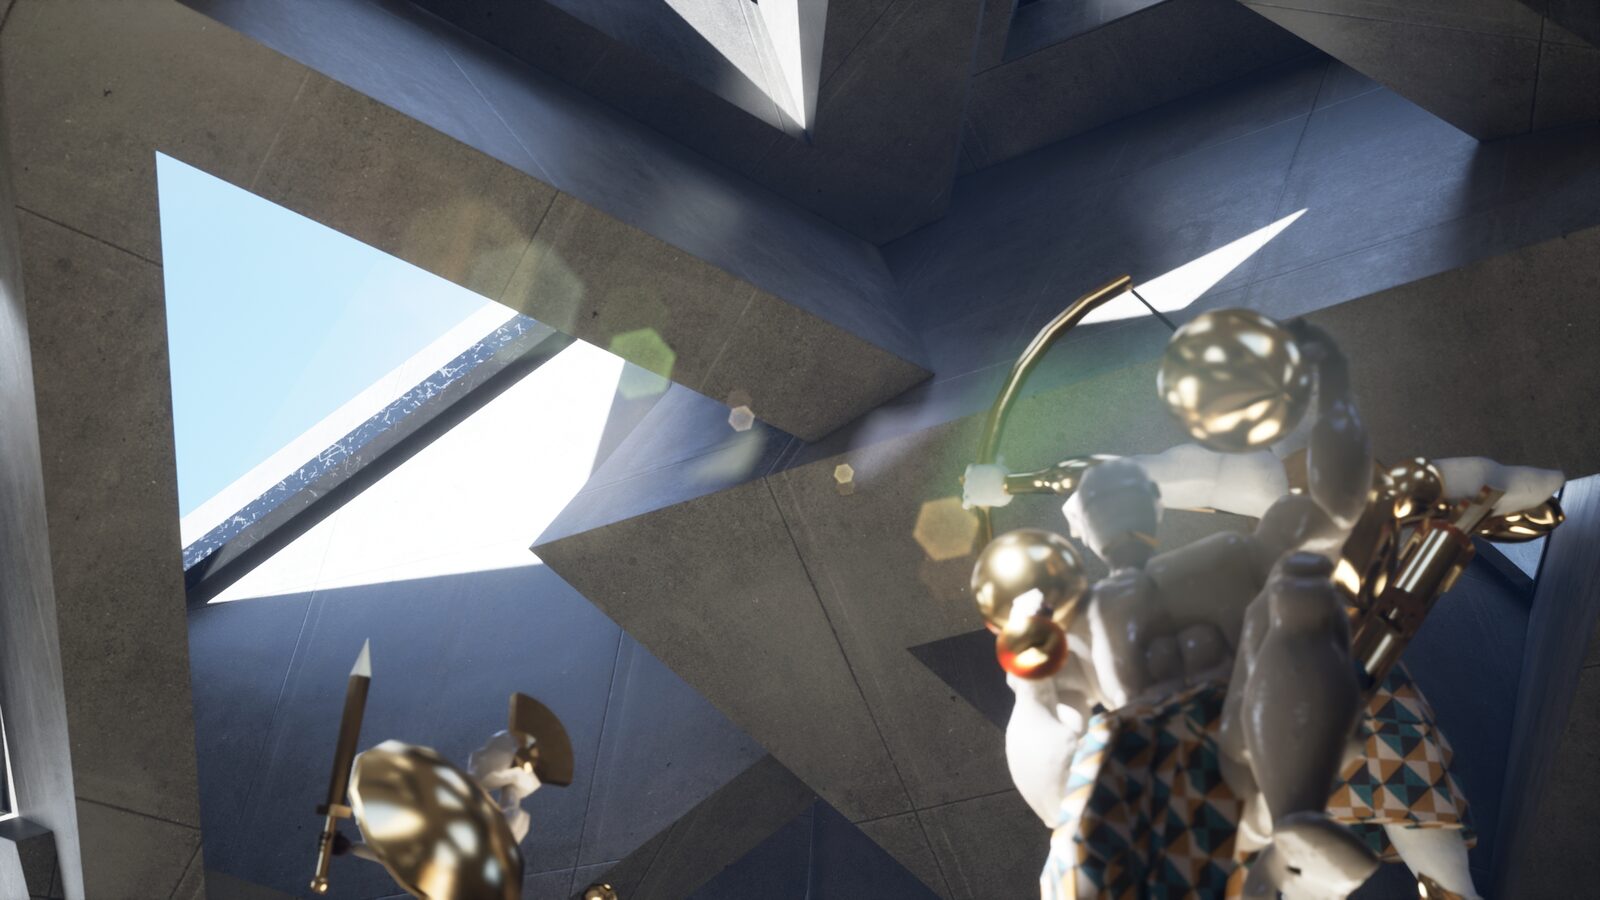
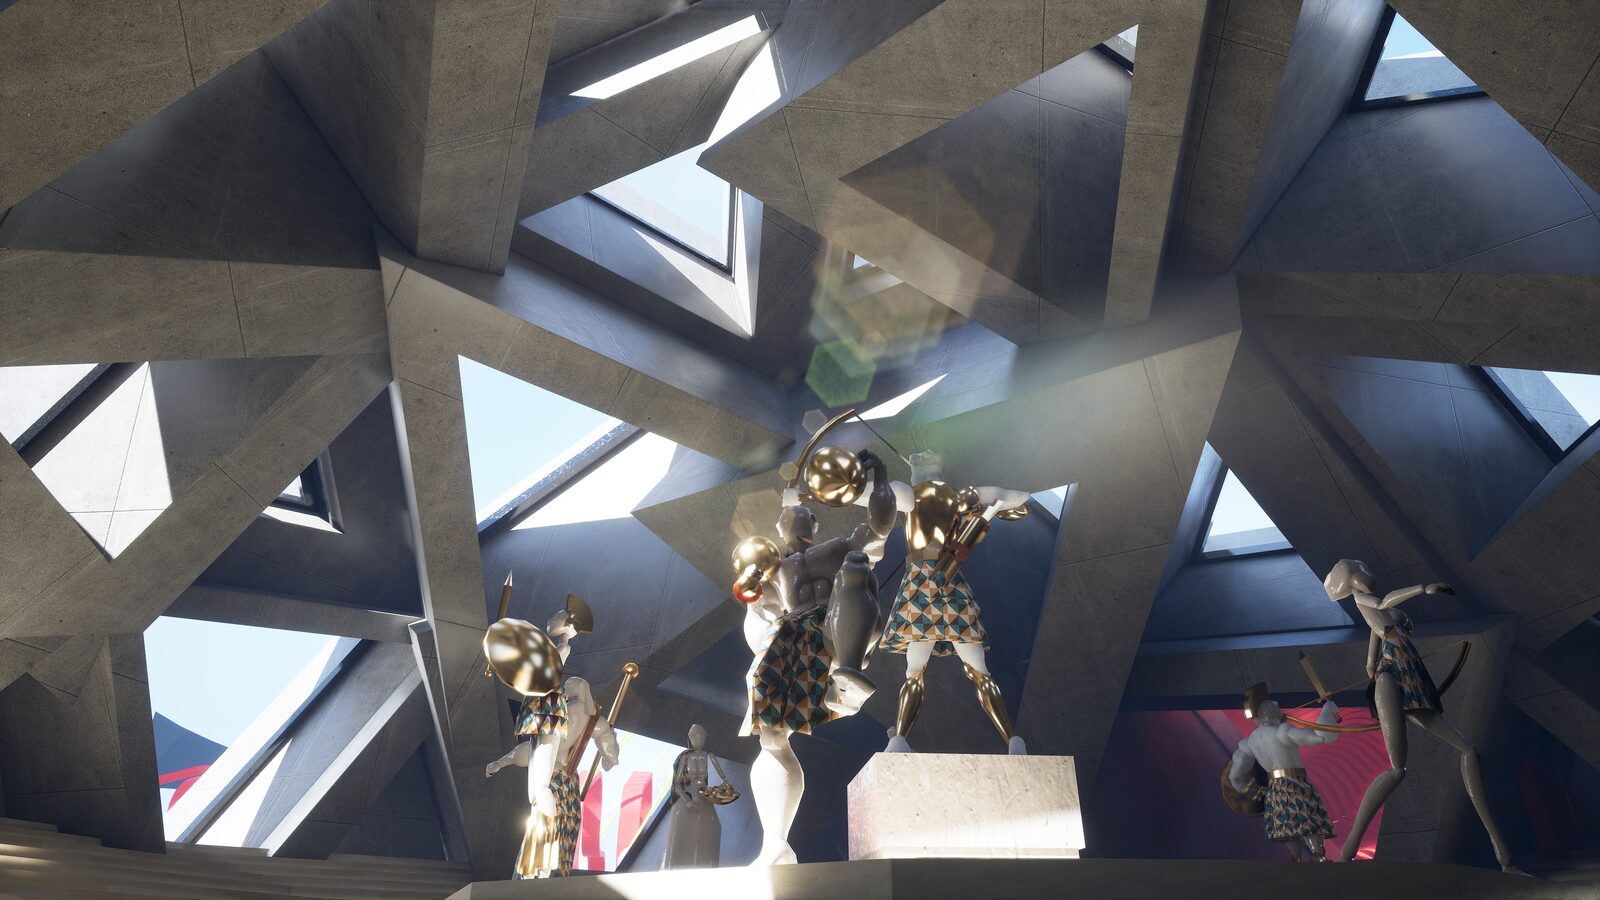
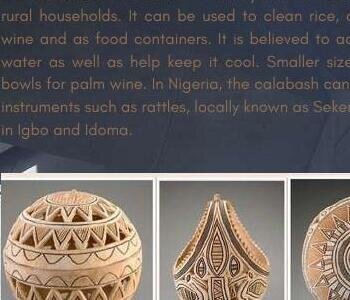
Known across Nigeria by different names — igba in Yoruba, ugba in Igbo, duma or kwarya in Hausa — the calabash is an everyday household vessel: for rice, water, palm wine, and, at smaller scale, the sekere rattle. It became the design concept for a museum of arts and culture proposed for the University of Ilorin's permanent site, near the Unilorin dam.

The scheme includes galleries, an auditorium, an amphitheatre, a museum library, a restaurant, and a gallery bridge linking two domed volumes — held by steel cables so the space beneath stays open and column-free.

ProgrammeBasement + ground floor + 4 floors, 3 elevators
StructureGeodesic dome in tension and compression, aluminium T-profile
The House of Lies — architectural visualization
Architectural visualization

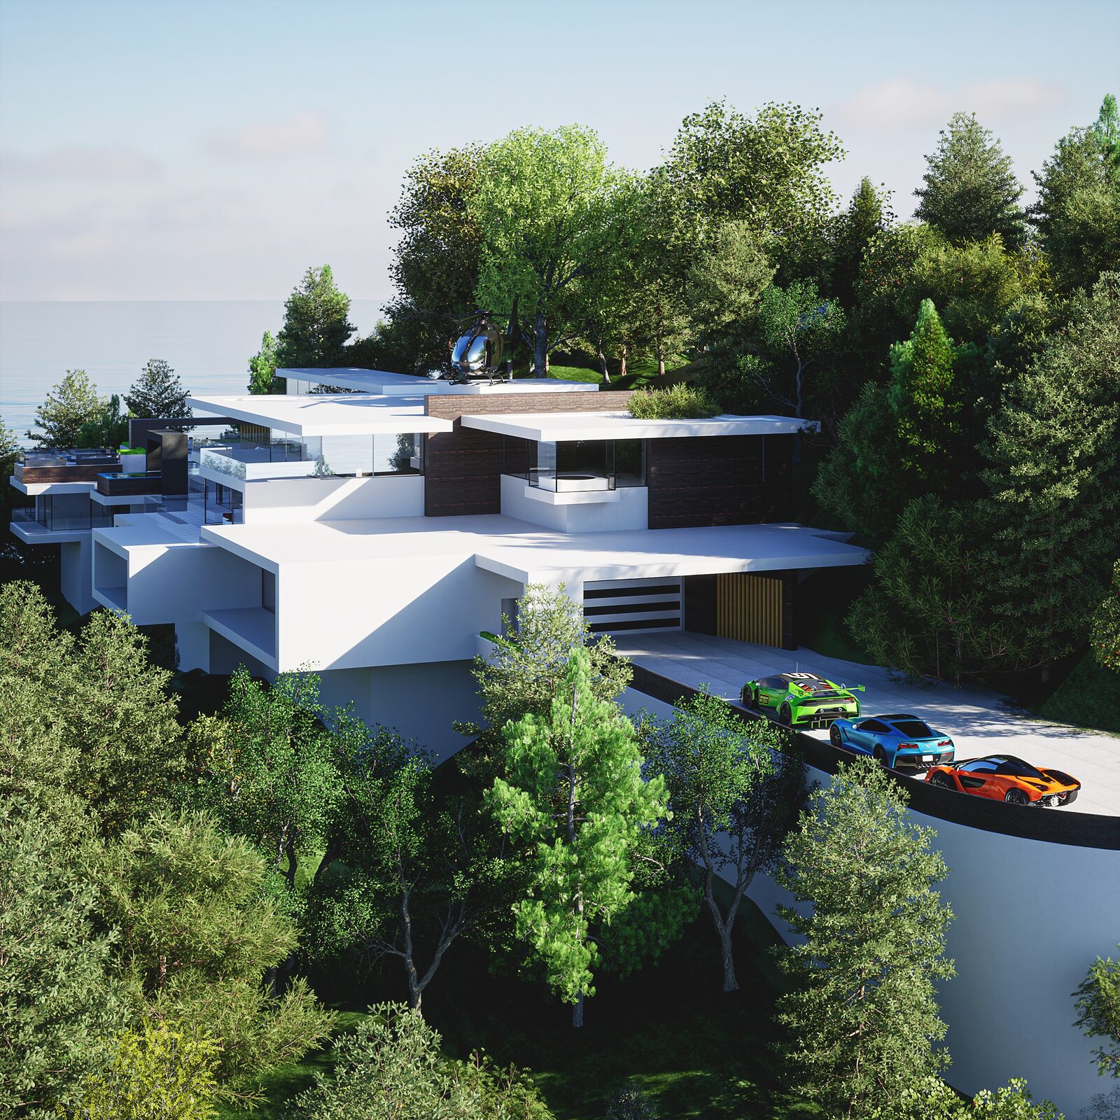
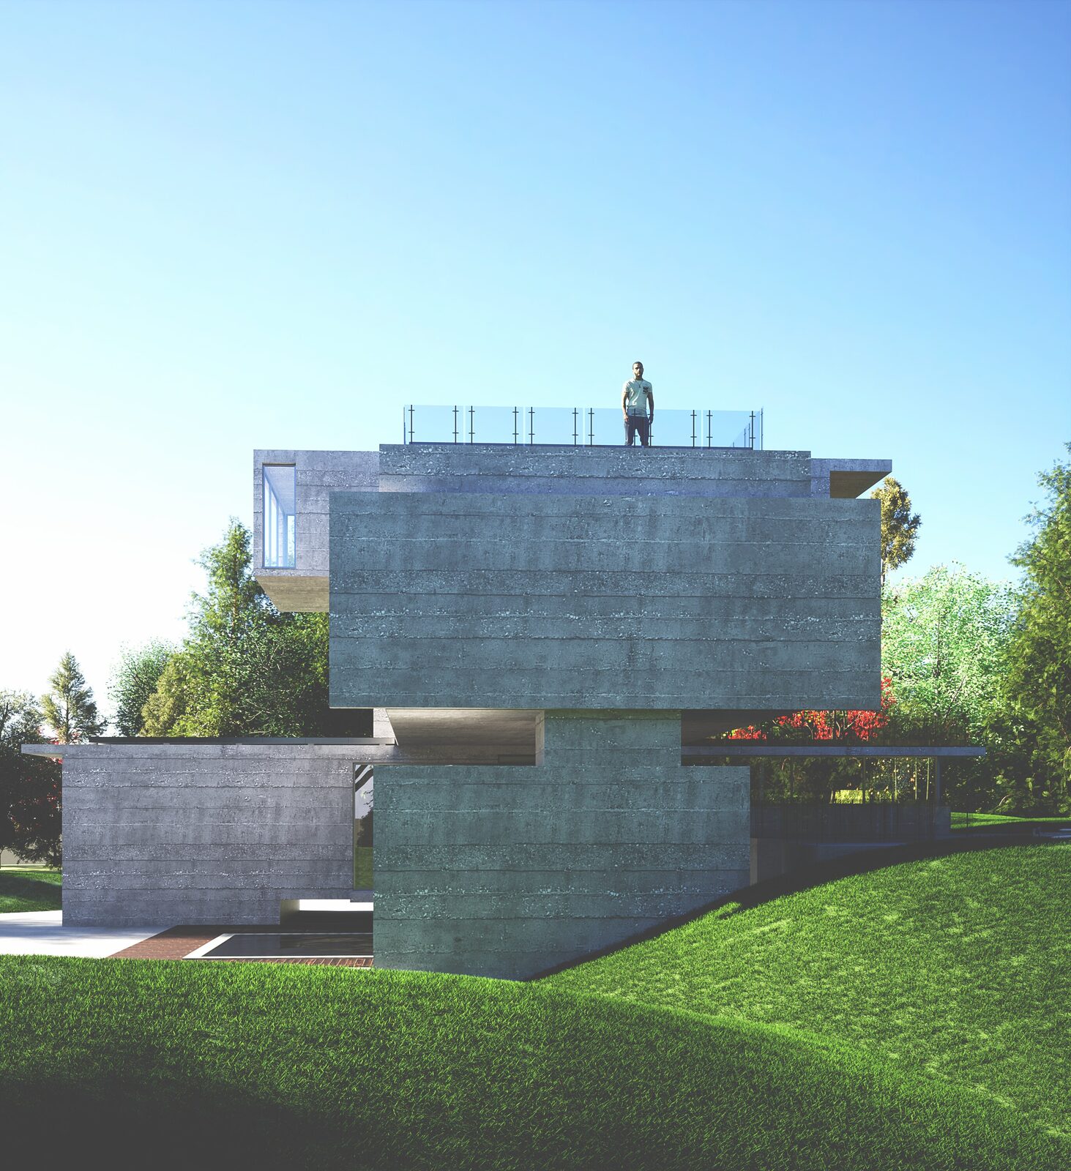
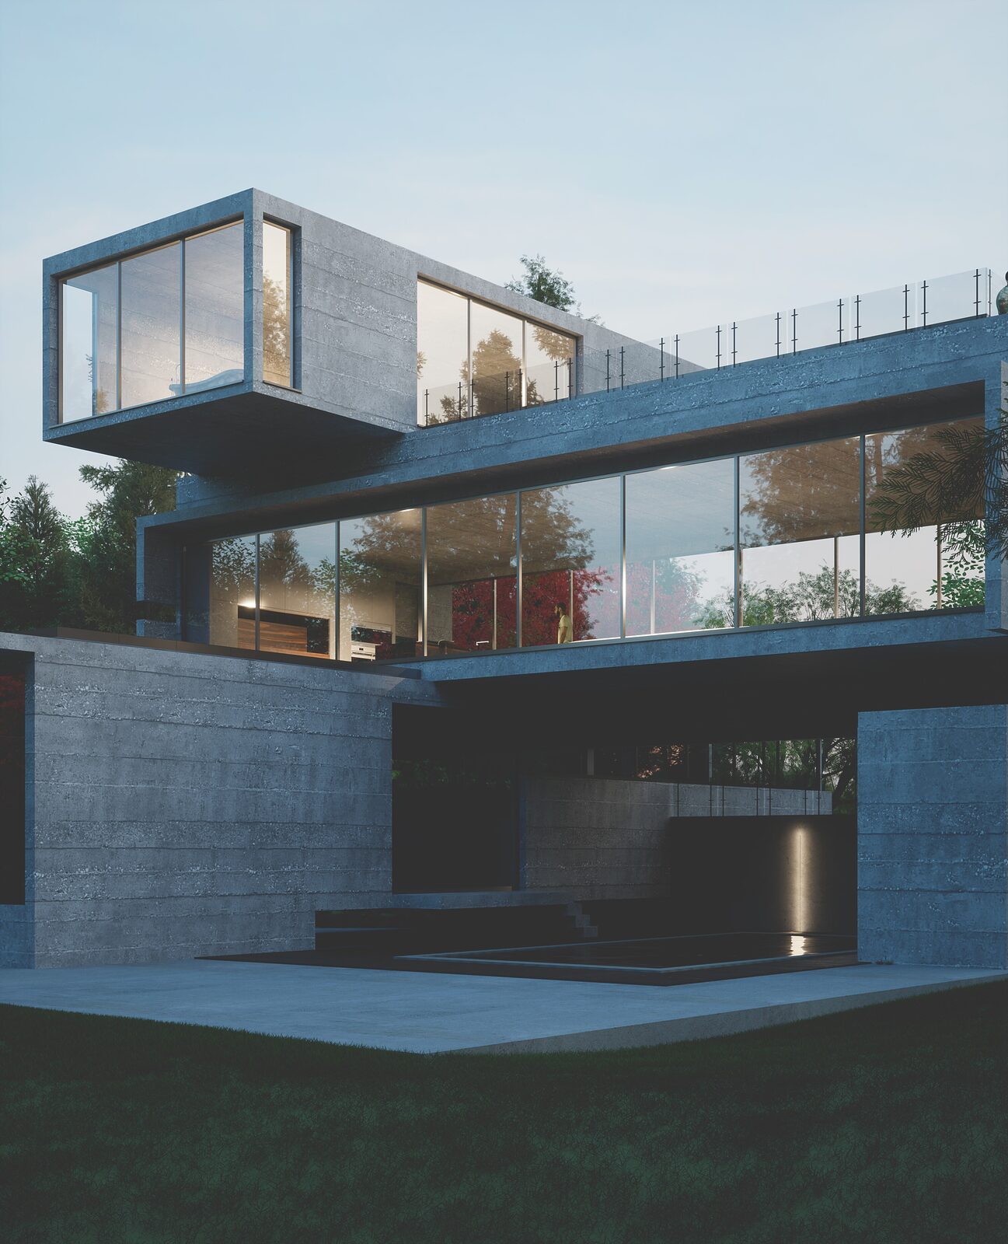
The House of Lies

A concrete residence conceived as a stack of cantilevered volumes, set deep into a dense green site. Glass boxes push out past the concrete mass below them, framing views out into the trees while staying grounded by the material's weight and texture.

Visualized in full — from rooftop terrace to interior finishes — before any ground is broken, in keeping with the studio's XR-first approach to architecture.

Ongoing

In progress

Scheduled for Paris Design Week, 2026

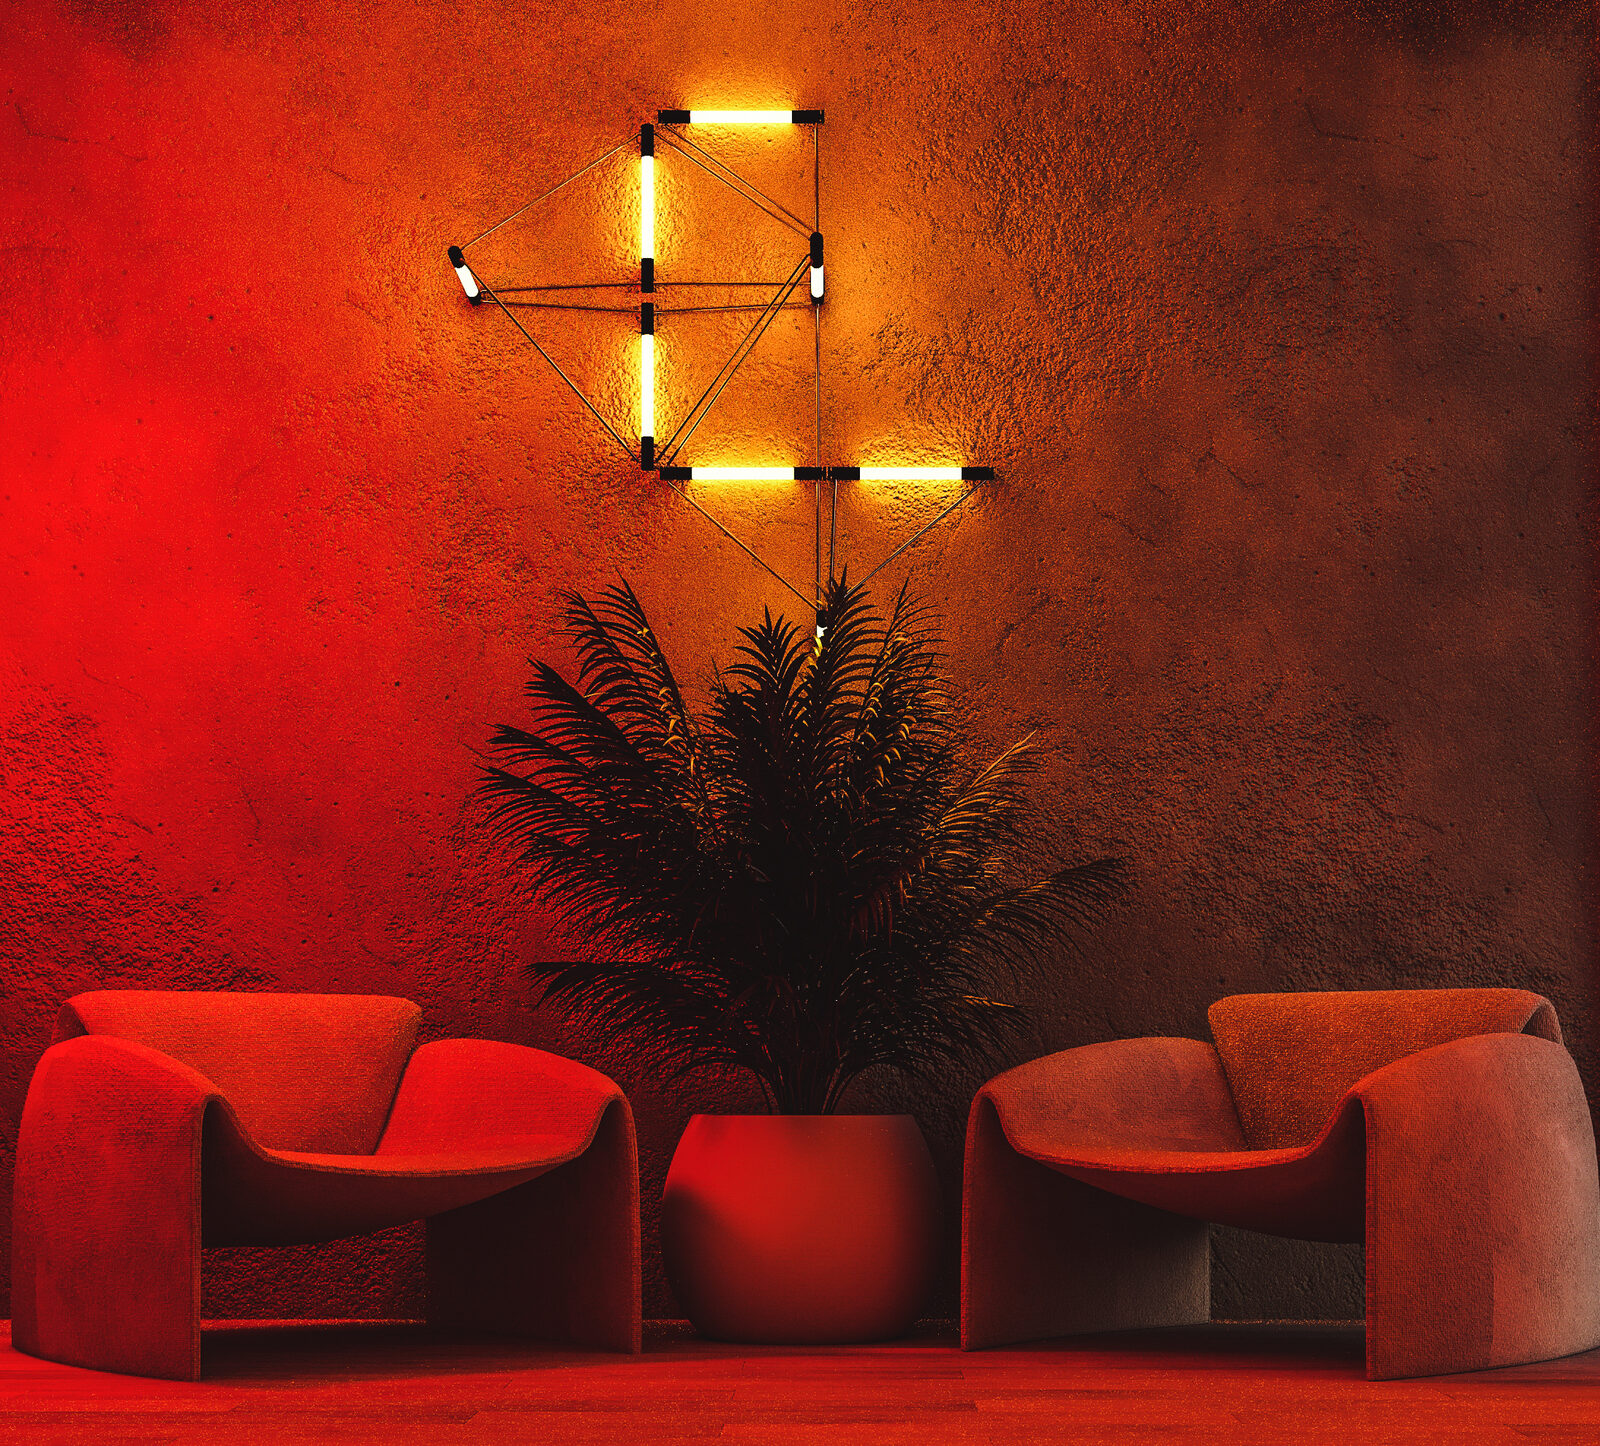
New Lighting Research

A new body of collectible lighting, exploring rhythm, texture, and material memory. Full reveal at Paris Design Week.

Ongoing, with the Polar Bear XR team

XR Design Prototypes

A series of immersive virtual environments and furniture prototypes investigating how XR reshapes design collaboration, storytelling, and object development before physical production.